A wedding floor plan is a scaled drawing of your venue. It shows where the ceremony seats, dinner tables, bar, catering stations, dance floor and DJ or band go, plus the doors and walking paths between them.
For a seated dinner with dancing, rental companies publish planning allowances that run from 15 square feet per guest up to 20 to 22 square feet per guest, depending on the layout and the service. A standing cocktail reception uses less space, but the venue's legal capacity for your exact setup still decides what is allowed.
Before you sign, ask for four things: the room's dimensioned plan, the exact capacity for the setup you want, the accessible routes and exit paths, and whether a ceremony-to-reception flip is required, included or charged separately.
Key takeaways
Tap a card to bring it forward.
- Plan on roughly 15 to 22 square feet per guest for a seated dinner, and more when there is a dance floor.
- The number that counts is the venue's capacity for your setup, not the capacity in its brochure.
- A useful floor plan shows dimensions, columns, exits, restrooms, outlets and accessible routes.
- Ask early whether a room flip is needed, who does it, how long it takes and what it costs.
- Keep the bar, DJ or band and dance floor clear of exits and service paths.
- Send the venue and vendors one plan with your guest count, timeline and access needs.
Can one NYC room hold the ceremony, dinner, bar and dancing?
Often it can, and small rooms such as lofts, restaurants and garden spaces are where many couples try it. The test is simple arithmetic first, then the venue's answer. At the published range for a seated dinner with dancing, 100 guests need about 2,000 to 2,200 square feet of usable floor, and 60 guests need about 1,200 to 1,320. Use the usable area, not the advertised one, because kitchens, columns, fixed bars and exit paths do not hold tables.
Capacity also changes with the setup. Storied NYC, for example, lists 550 reception guests but 300 seated guests, and its main venue is 4,992 square feet. One room, two very different numbers. These per-guest figures are rental-company planning allowances, not NYC legal occupancy standards.
Confirm with the venue whether its advertised capacity includes a seated dinner and a dance floor, and ask for the capacity in writing for the arrangement you plan to use.
How much space does each part of the day need?
Each function takes its own footprint, and they add up faster than most couples expect. The table below pulls together the allowances rental companies and one NYC band publish.
Tap or hover a row to highlight it.
| Setup or item | Published allowance | Source |
|---|---|---|
| Setup or itemTheater-style ceremony seating | Published allowance6 sq. ft. per person | SourceAnthony Party Rentals |
| Setup or itemStanding cocktail party | Published allowance7 sq. ft. per person | SourceAnthony Party Rentals |
| Setup or itemSeated and standing cocktail party | Published allowance10 sq. ft. per person | SourceAnthony Party Rentals |
| Setup or itemCocktail party | Published allowance10 to 12 sq. ft. per person | SourceRegency Party Rental |
| Setup or itemSit-down dinner or buffet | Published allowance15 sq. ft. per person | SourceAnthony Party Rentals |
| Setup or itemSeated dinner | Published allowance16 to 18 sq. ft. per person | SourceRegency Party Rental |
| Setup or itemSeated dinner with dance floor | Published allowance20 to 22 sq. ft. per person | SourceRegency Party Rental |
| Setup or itemBuffet dinner with dance floor | Published allowance22 to 24 sq. ft. per person | SourceRegency Party Rental |
| Setup or itemOne bar | Published allowanceAbout 100 sq. ft. | SourceRegency Party Rental |
| Setup or itemLounge area | Published allowanceAbout 200 sq. ft. | SourceRegency Party Rental |
| Setup or itemBand stage for players and sound system | Published allowance16 by 20 feet | SourceStorytellers NYC |
Dinner tables need more than the tables themselves. Service aisles, pulled-out chairs and the walk to the restrooms all come out of the same floor, so a round table that seats ten takes up much more room than its top. Food stations, a cake table and a gift table also need space, and their sizes depend on the caterer's setup. Ask the caterer for each station's footprint before you place it on the plan.
What should a floor plan show before you book?
A floor plan that only shows the outline of a room cannot answer your real questions. Ask the venue for a scaled PDF or drawing that includes:

- Interior dimensions and the usable area.
- Columns and other fixed objects.
- Doors, exits and the load-in route.
- Restrooms and kitchen access.
- Existing bars and stages.
- Outlet locations.
- Accessible routes.
- Capacity for each setup, such as ceremony seating, seated dinner and standing reception.
Some venues already publish theirs. Storied NYC offers a downloadable floor-plan PDF, and Guastavino's shows wedding ceremony and cocktail buffet layouts for its hall of more than 7,000 square feet. If your venue has no drawing, a free floor-plan maker from Social Tables can help you sketch a draft to scale. Treat that draft as a working sketch only. The venue and your vendors still need to review it.
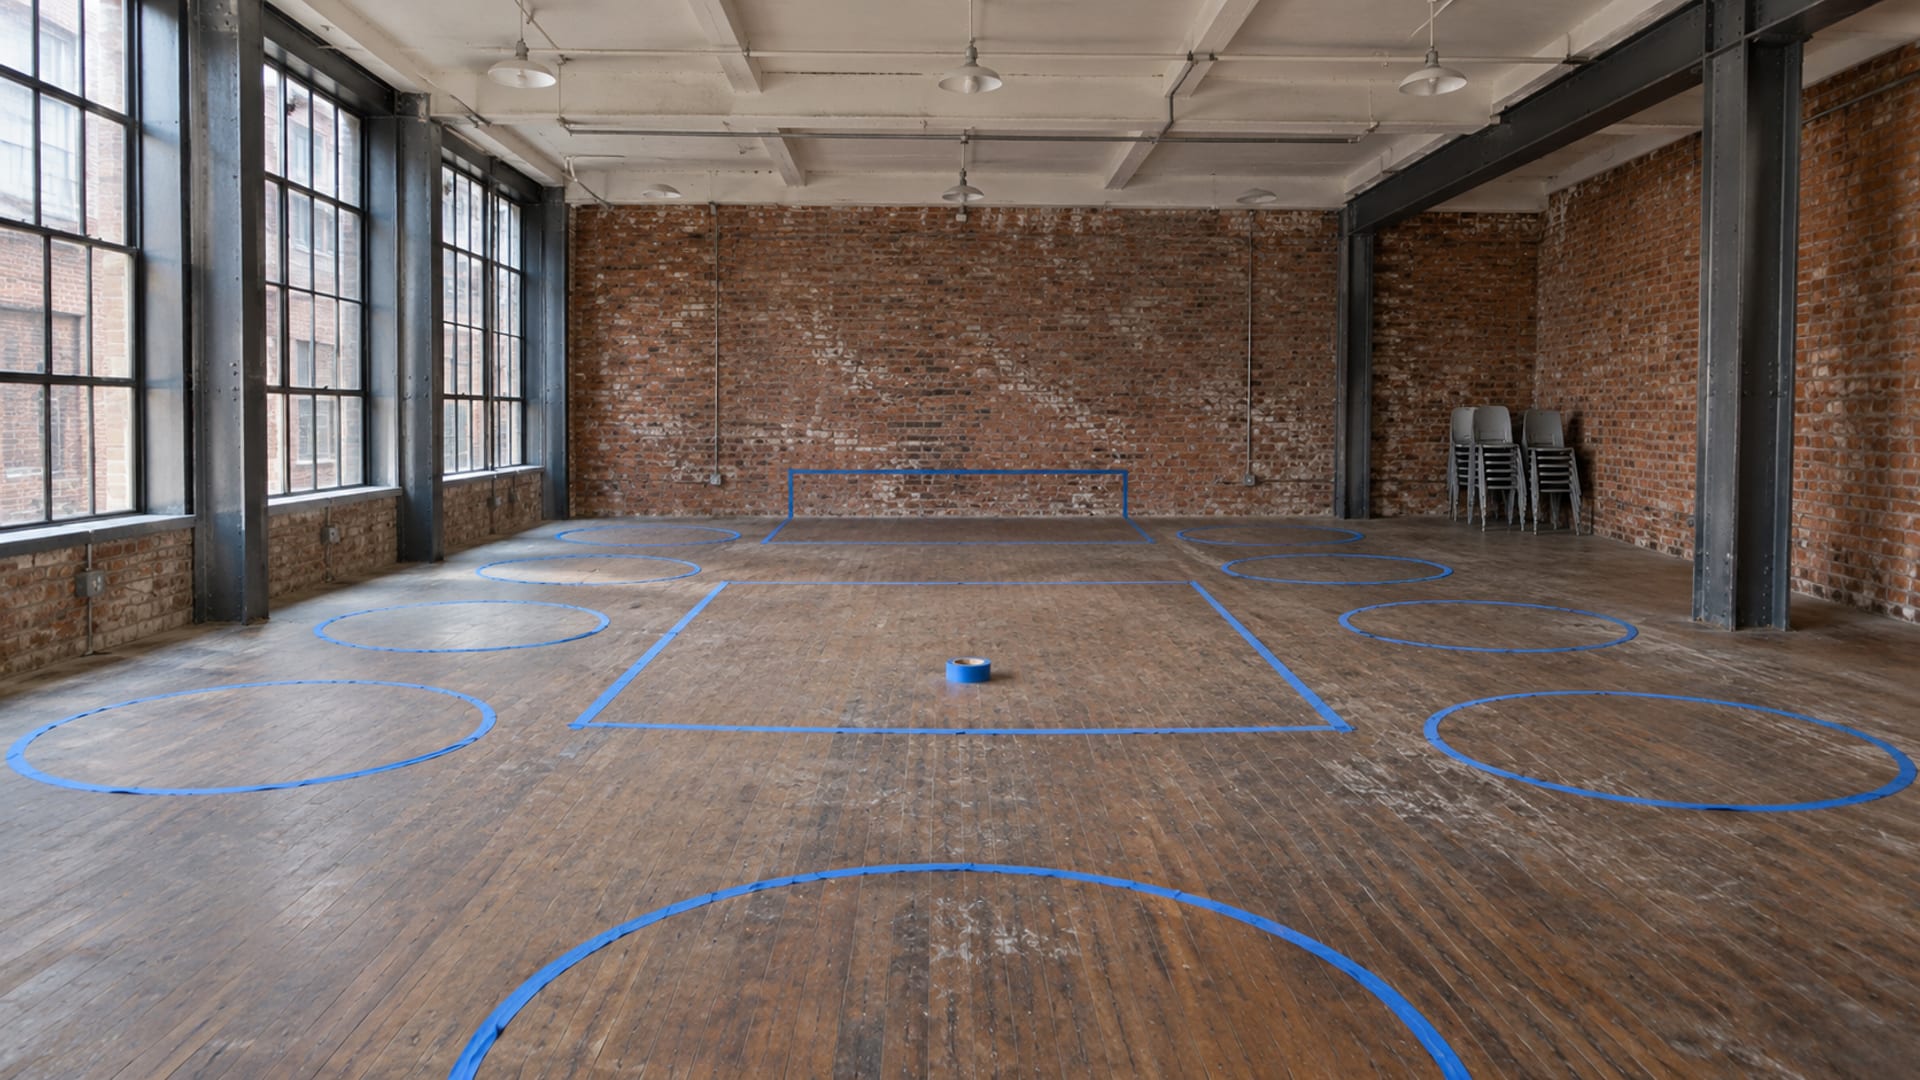
A measuring tape and a folder for the plan, the contract and the capacity paperwork cover most of what you need to carry. If you want to rehearse positions during a walkthrough, removable floor tape can mark the bar and dance floor, but ask the venue before you stick anything down.
How do you fit a ceremony and a reception into one room?
A room flip is the change from a ceremony arrangement to a reception arrangement, usually while guests are at cocktail hour or in another part of the venue. Whether you need one depends on the venue and the guest count.
Loft 212 says a flip is generally not required below 225 guests and generally required at 225 or more. It lists the flip at $250, with staff taking about 15 to 20 minutes. Atmosfera lists a room flip at $275 and says the flip is included with its wedding packages. Atmosfera also includes one hour of setup in its base rate, with extra setup at $125 per hour on weekdays and $150 per hour on weekends. Policies are venue-specific, so use these as examples of what to ask, not as a rule.
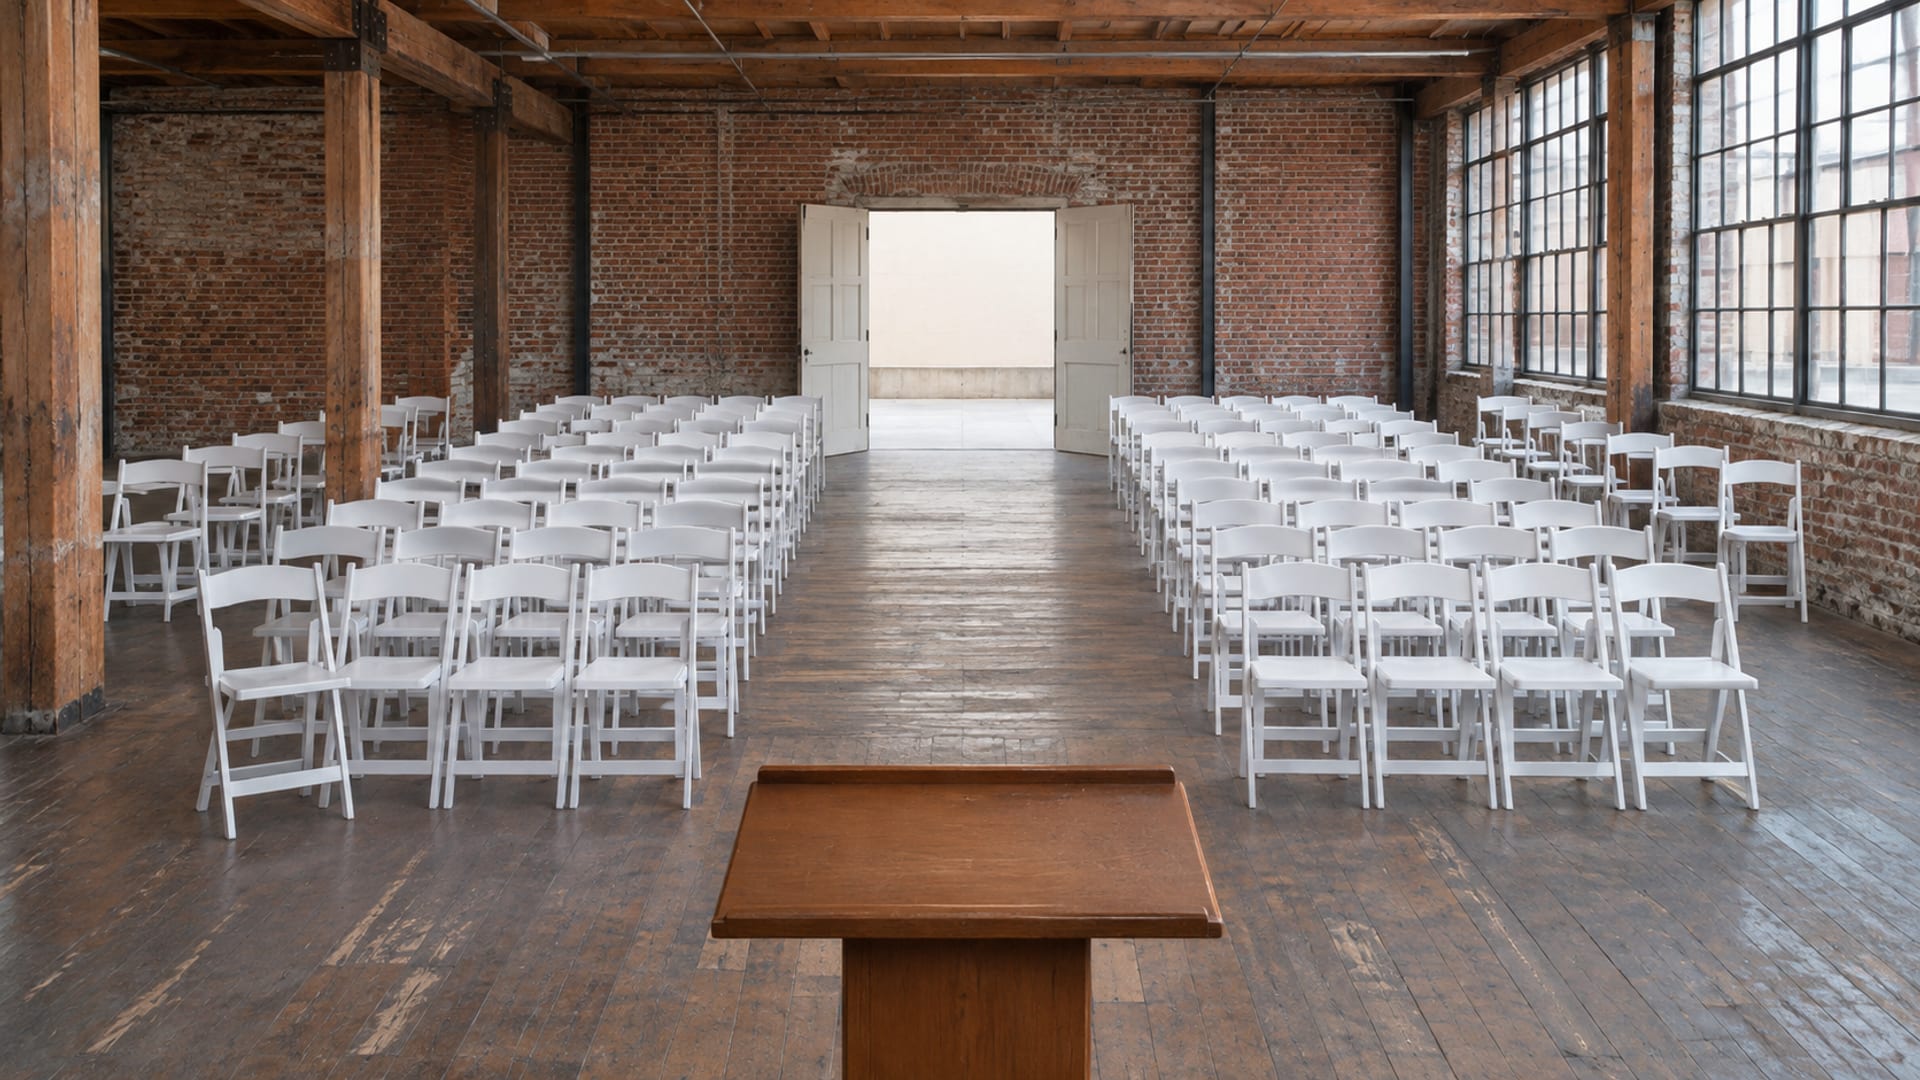
Plan the layout so the two setups fit together. Place ceremony chairs where they can be removed or reused as dinner seating, and decide where guests wait during the flip. If the room cannot hold cocktail hour and the flip at once, you may need another space for that window.
Confirm with the venue who performs the flip, how long it takes, what it costs, where chairs and ceremony decor go while it happens, and get the answers in writing.
How big should the dance floor be?
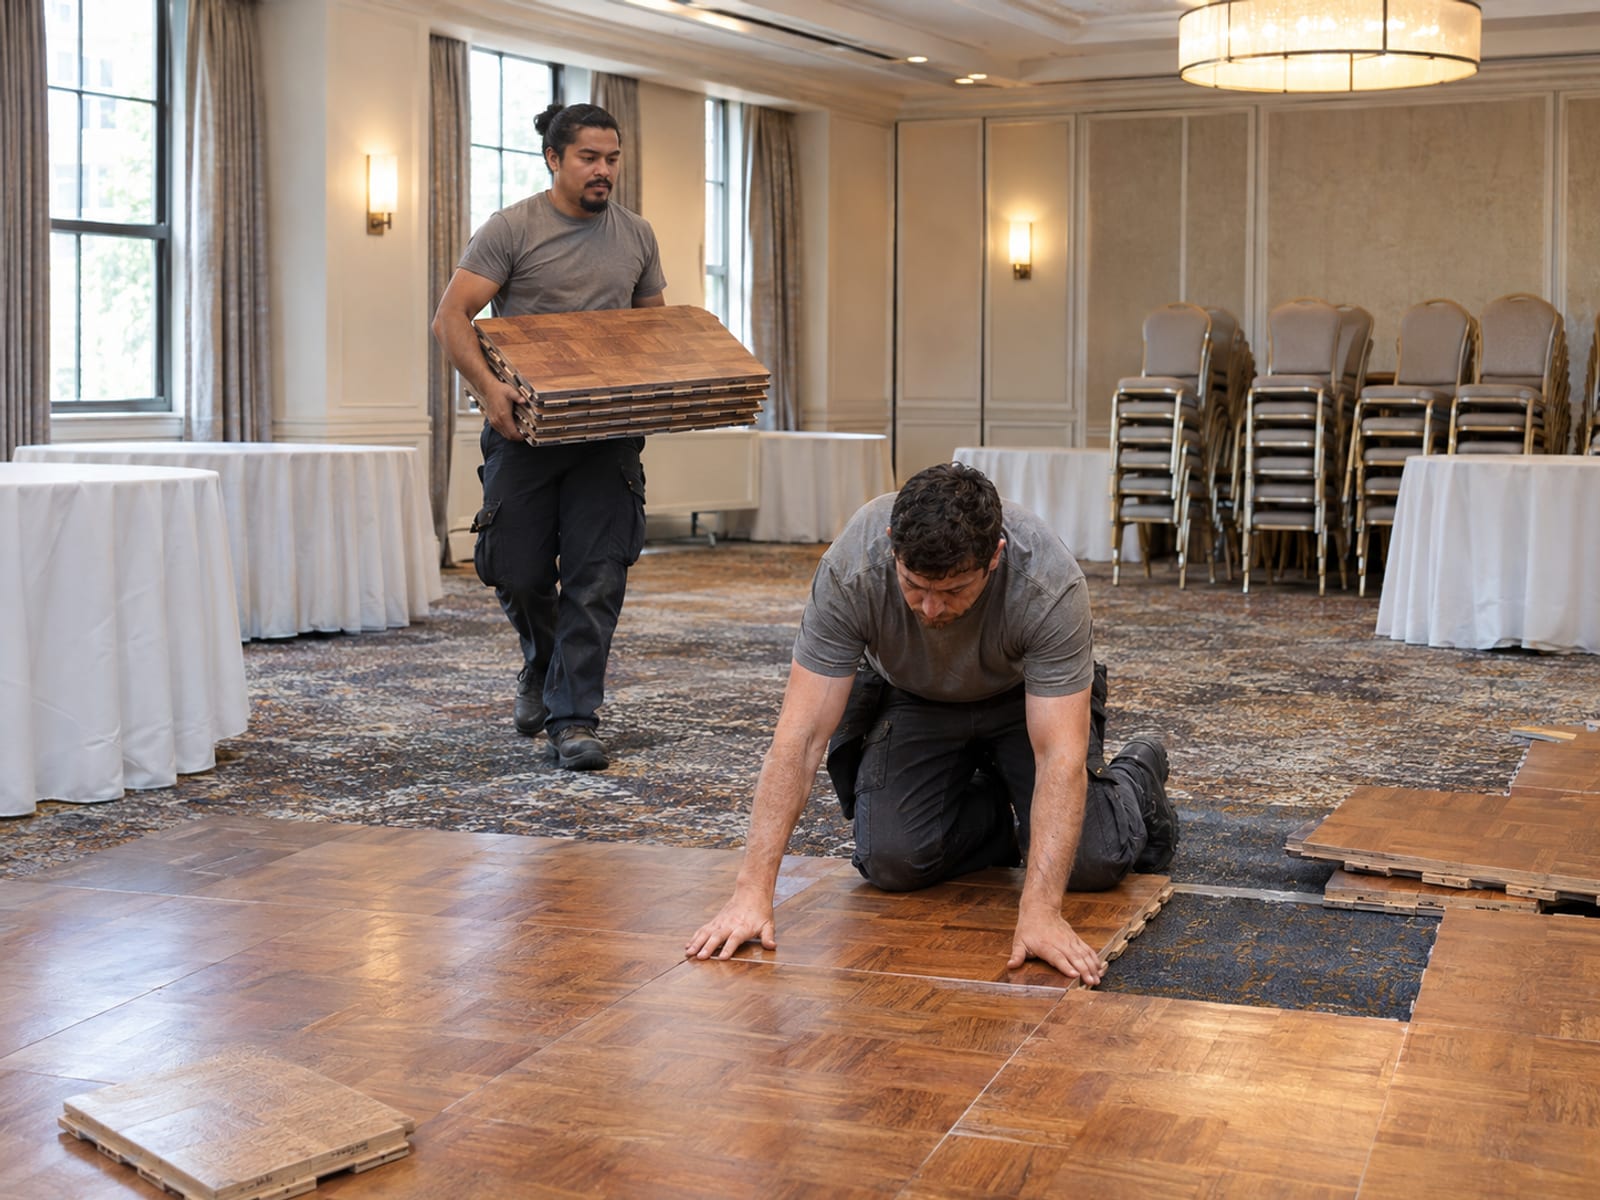
Size the dance floor to the number of people who will actually dance, then check it against the room. A rental company's published examples give a useful starting point. 201 Event Rentals lists these sizes and starting prices for its LED floors, and says delivery, installation, testing and removal are included.
Tap or hover a row to highlight it.
| Dance-floor size | Published guest count | Starting price |
|---|---|---|
| Dance-floor size10 by 10 feet | Published guest countUp to 50 guests | Starting price$1,495 |
| Dance-floor size12 by 12 feet | Published guest countUp to 75 guests | Starting price$1,695 |
| Dance-floor size16 by 16 feet | Published guest countUp to 120 guests | Starting price$1,995 |
| Dance-floor size20 by 20 feet | Published guest countUp to 200 guests | Starting price$2,495 |
These are one supplier's starting prices, not general NYC prices. The supplier recommends sending your guest count and the room dimensions or the venue floor plan before you choose a size. Ask your venue whether a dance floor is included or rented separately, because that changes both the budget and the layout.
Where should the bar, the DJ or the band go?
Put the bar, the DJ and the band where guests can reach them without crossing an exit, a service path or the main approach to the dance floor. A bar line is the usual trouble spot, so leave room for guests to queue without backing into tables or the dance floor. Regency lists about 100 square feet for one bar. Confirm the bar's footprint, queue space, ice, storage and service access with the venue and the caterer, and ask how many bartenders and bars your guest count calls for.
For music, get the footprint from the people who will set up. Storytellers NYC publishes a 16 by 20 foot stage requirement for its players and sound system, and says it can also perform without a stage with at least 12 feet of depth and 16 feet of width. Your own band or DJ will have different numbers. Ask for the equipment footprint, the clearance behind the booth, where the power comes from and how cables will run, then check that against the outlet locations on the venue plan.
Which fire and accessibility rules shape the layout?
NYC treats exits, aisles and occupant load as fire-safety matters, and the plan you draw has to respect them. The FDNY Fire Code prohibits conditions that obstruct or impede access to a means of egress, so furniture, bars, decor, speaker stands, cables and queues should not narrow or block a required exit path.
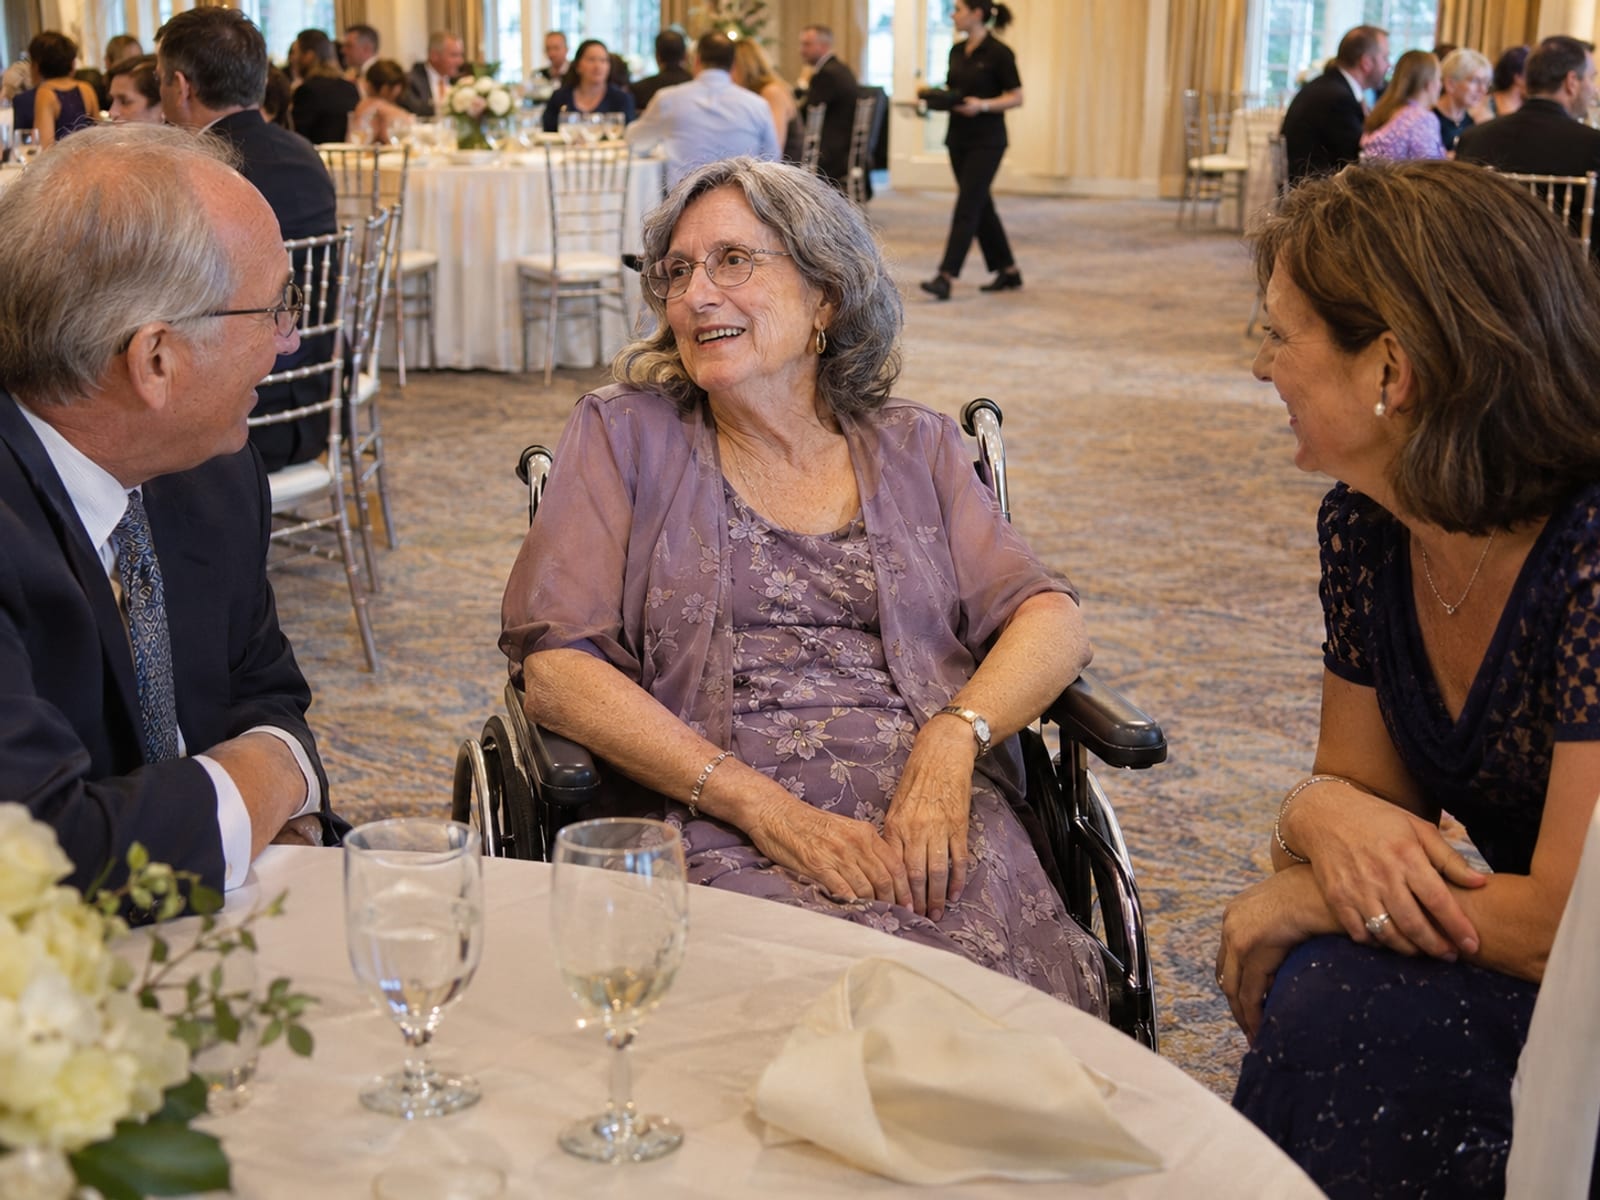
The NYC Mayor's Office for People with Disabilities publishes dimensions for accessible round-table layouts in its Accessible Events guide:
- Side aisles: 6 to 9 feet.
- Center aisles: 6 feet.
- Back row to back wall: at least 7 feet.
- Front table row to the presentation area: 6 to 9 feet.
- Between tables: at least 3 feet from the back of one pulled-out chair to the back of the chair behind it.
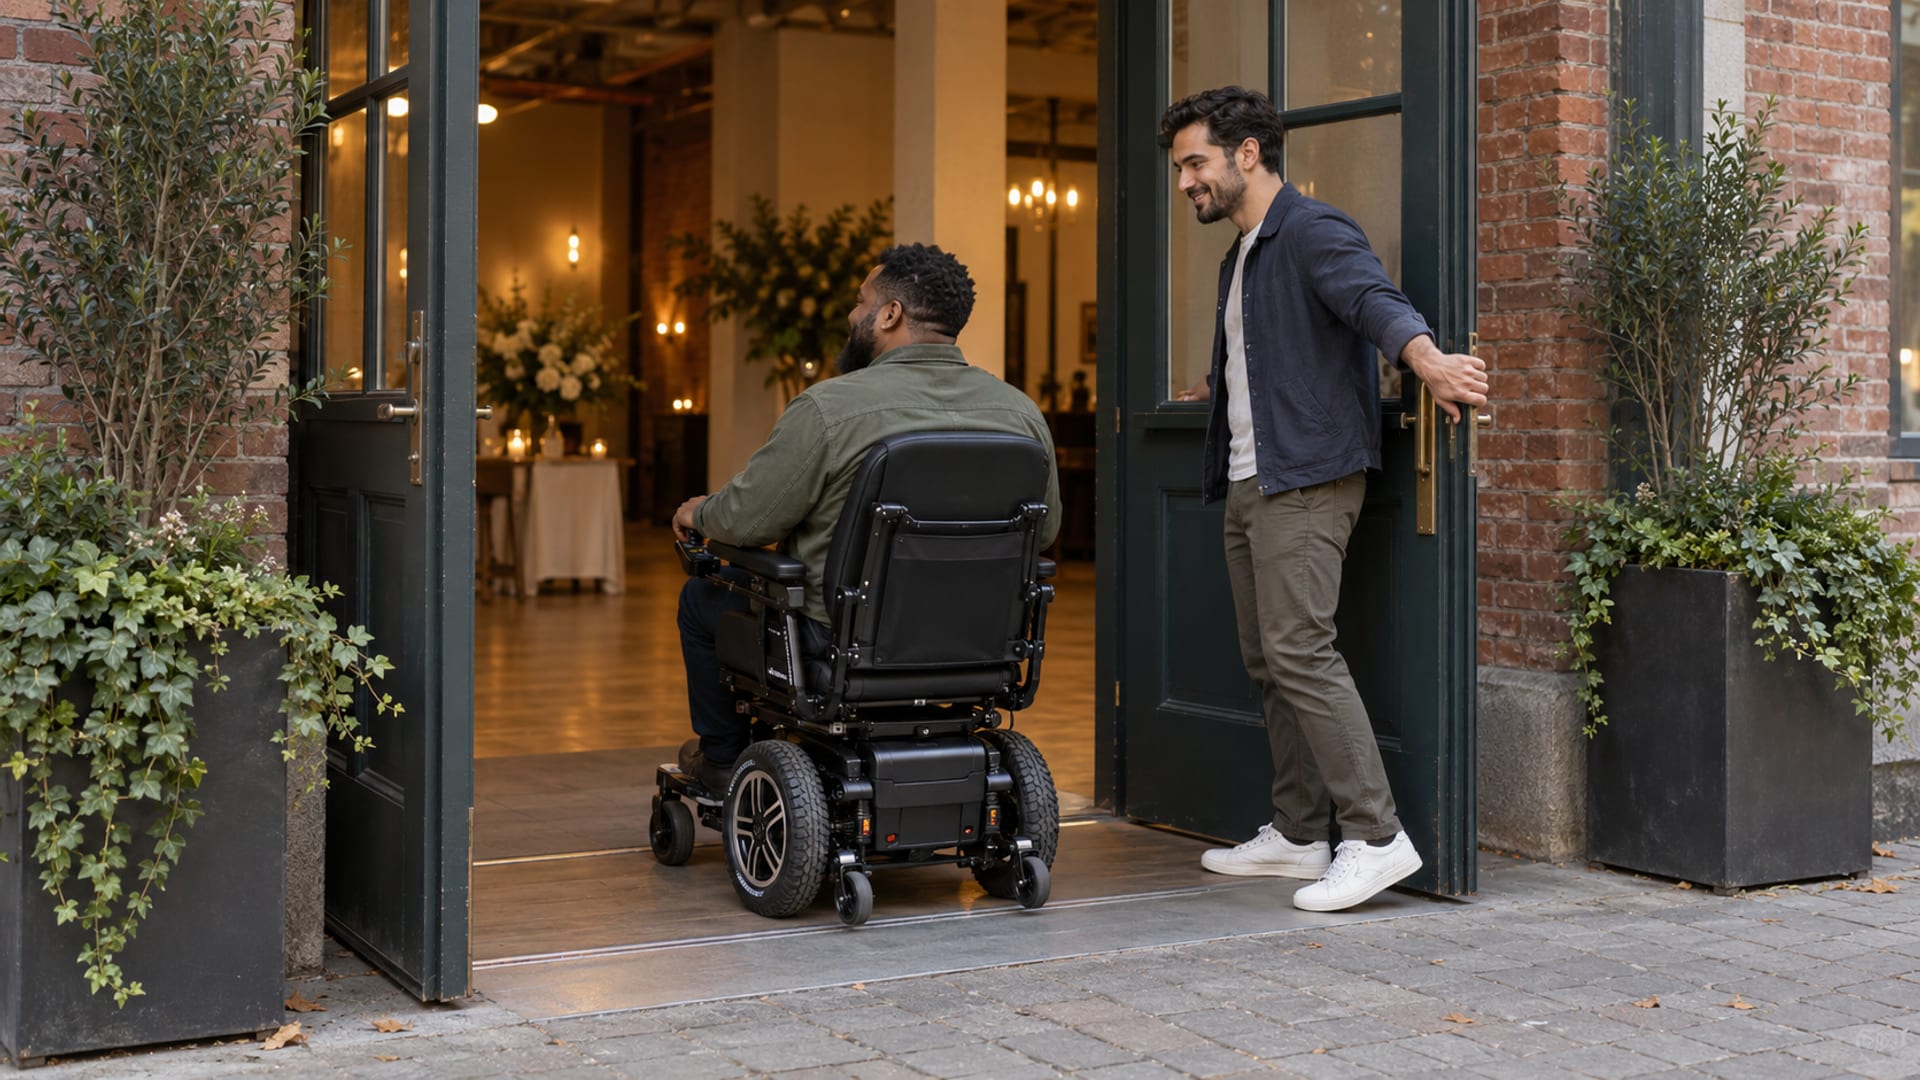
Use those numbers to plan wheelchair positions, companion seating and routes that reach every dining and viewing area. Spread accessible seating through the room rather than placing it all in one corner.
Confirm with the venue the exit and aisle clearances the building requires, since its approved seating plan, certificate of occupancy and Place of Assembly paperwork control. The accessibility dimensions are a planning aid, not a code review.
What if the room is small, or on a rooftop?
A small room can work when the plan is honest about what it holds. Many couples in tight NYC spaces choose a cocktail-style reception, long banquet tables or a smaller dance floor sized to the people who will dance. For venue ideas, see small and micro wedding venues in NYC.
A rooftop has its own layout limits, including weather, access and permit questions. NYC's Department of Buildings says outdoor premises with 200 or more members of the public need a Place of Assembly Certificate of Operation. The details are in rooftop weddings in NYC.
What should you send the venue and your vendors?
Vendors quote more accurately when they see the same facts at the same time. Send one package to the venue, planner, caterer, rental company and DJ or band that includes:
- Your guest count and whether dinner is seated, buffet or mixed.
- A table plan and how many seats per table.
- The ceremony arrangement and where those chairs go afterward.
- The dance-floor size you want.
- The number of bars and bartenders you expect.
- The DJ or band footprint and power needs.
- A timeline, including any flip and the load-in and setup windows.
- Access needs for guests who use wheelchairs or other mobility aids.
If you change the guest count after the plan is approved, send an update to everyone the same day. Confirm with the venue whether the change affects your capacity, your flip or your rental order.
Quick check: your floor plan
Answer every question to check.
Questions couples ask about wedding floor plans
These are the questions that come up once the plan is on paper.
How much space does a cocktail-style wedding need?
Anthony Party Rentals lists 7 square feet per person for a standing cocktail party and 10 for a seated-and-standing one. Regency lists 10 to 12 square feet per person for a cocktail party. Even then, the venue's capacity for a standing reception is the number to plan around.
Do I need a Place of Assembly certificate for my wedding?
NYC's Department of Buildings requires a Place of Assembly Certificate of Operation for indoor premises where 75 or more members of the public gather for social purposes or to eat or drink. Your venue holds that paperwork, not you, so ask to see it. The Department also says a change to the seating or movable-furnishings plan may need an amended certificate.
Who needs to approve the final layout?
The venue should approve the plan first, and then the caterer, the rental company and the entertainment vendor should confirm their parts. A digital floor plan helps everyone see the same room, but it does not prove the arrangement is approved. Ask the venue to confirm its sign-off in writing.
What is the difference between a venue's square footage and its usable space?
Advertised square footage often includes areas that cannot hold guests, such as columns, kitchens, service corridors, fixed bars, restrooms, stages and exit paths. Ask the venue for the usable area for your setup. Then run your per-guest numbers against that figure.
Your next step
Ask your venue for a dimensioned floor plan and its written capacity for a seated dinner with dancing, then check whether a flip is required, included or priced separately. With those two answers and your guest count, you can sketch the room, place the bar and the music, and send one clear plan to every vendor who needs to quote.
Terms in this guide
Tap a term to see what it means.
Floor plan. A scaled drawing of your venue that shows where the ceremony seats, dinner tables, bar, catering stations, dance floor and DJ or band go, plus the doors and walking paths.